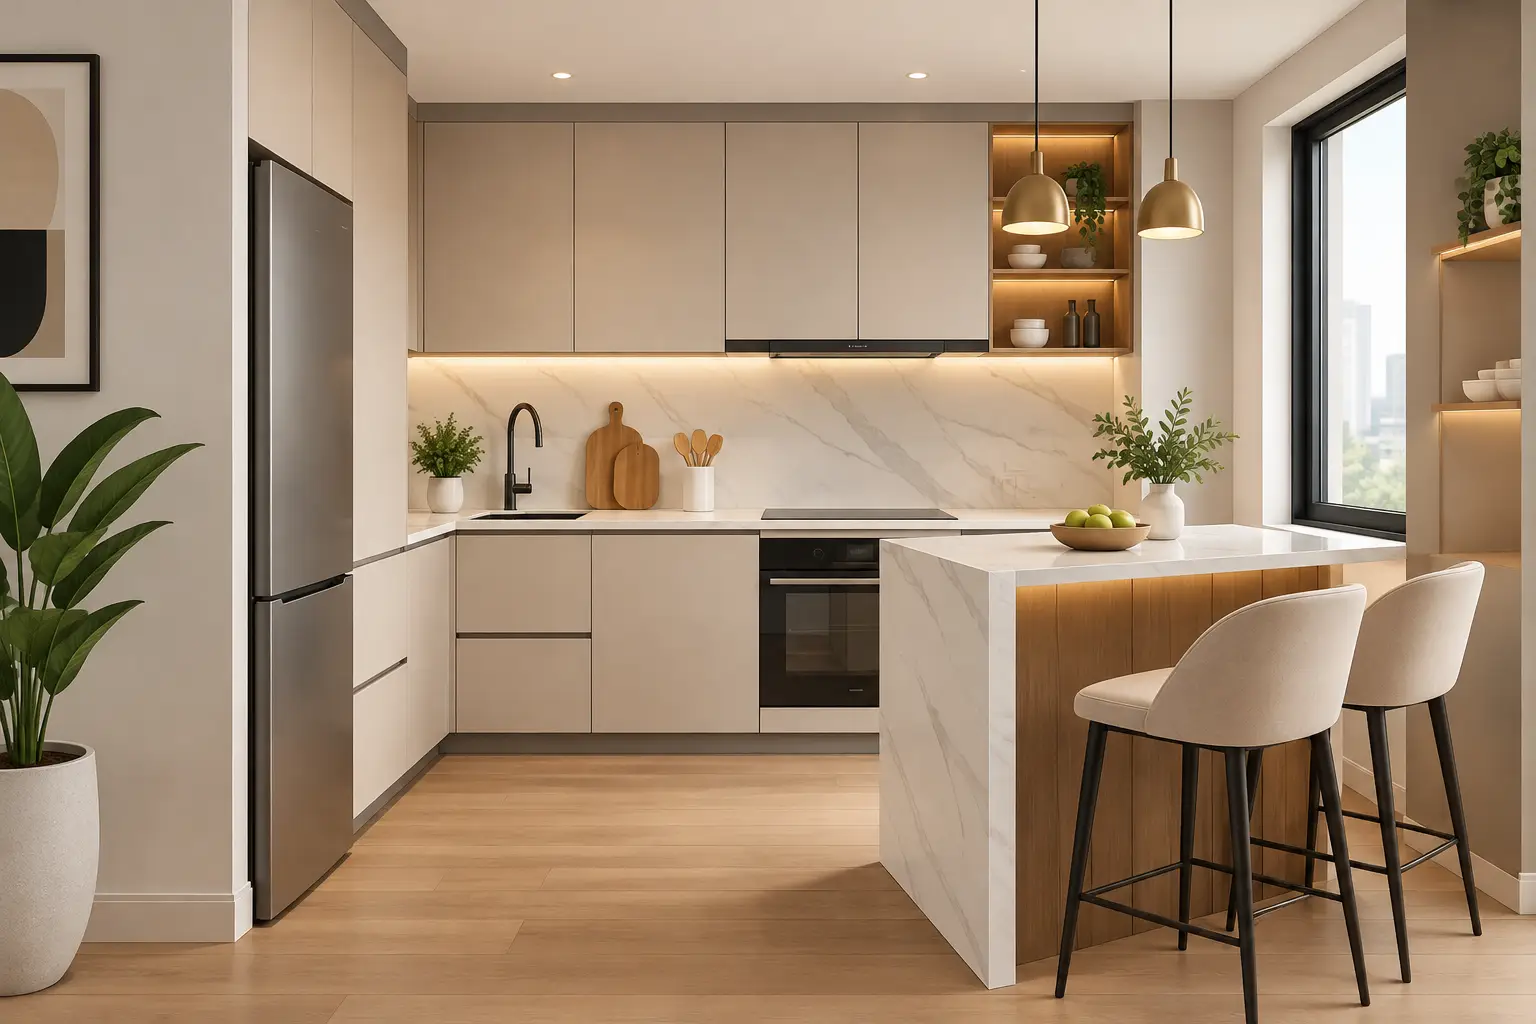
A small kitchen should not feel like a compromise. With the right plan, modern luxury kitchen design for small spaces can turn an aging, crowded room into an elegant center for cooking, gathering, and daily routines. The difference is not simply choosing more expensive finishes. It is making every cabinet, light source, appliance, and walkway work together with intention.
For homeowners in Odessa and throughout West Texas, many established homes have kitchens designed for another era. Closed-off layouts, shallow cabinets, limited counters, and dim lighting can make even a well-kept kitchen feel dated. A thoughtful renovation creates a refined space that feels larger, functions better, and adds lasting value without requiring a larger footprint.
Start With the Layout, Not the Finish
Luxury begins with comfort. In a compact kitchen, that means designing around how the household actually moves through the space. Before selecting cabinetry colors or countertop slabs, consider who cooks, where groceries enter the room, how often the kitchen is used for entertaining, and whether the space needs to support quick family meals or more involved cooking.
A narrow galley kitchen may benefit from taller cabinetry, slimmer hardware, and a clear central aisle. An L-shaped kitchen can often gain valuable prep space with a carefully scaled peninsula. In some homes, removing a nonstructural wall can improve sightlines and create room for an island or seating. The right answer depends on the existing structure, plumbing locations, and the homeowner’s priorities.
An island is not automatically the best choice. In a small room, an oversized island can interrupt circulation and make cabinetry difficult to access. A compact peninsula with storage below may provide the same social function while keeping the layout open. High-end design is defined by proportion, not by fitting every possible feature into one room.
Custom Cabinetry Creates Order
Cabinetry has the greatest visual and functional impact in a small kitchen. Standard cabinets can leave awkward gaps, waste vertical space, and force homeowners to accept storage that does not suit their routines. Custom or thoughtfully tailored cabinetry gives the room a finished, intentional appearance while solving practical problems.
Floor-to-ceiling cabinets make use of space that would otherwise collect dust above upper cabinets. A full-height pantry can organize dry goods, small appliances, and serving pieces behind clean, coordinated doors. Deep drawers near the cooktop are more efficient for pots and pans than lower cabinets with fixed shelves, while narrow pull-outs can transform a few inches beside a range or refrigerator into useful storage.
For a lighter visual effect, designers often combine closed lower cabinetry with selective open shelving or a glass-front upper cabinet. This approach works best when the displayed items are curated and the rest of the kitchen has sufficient concealed storage. Too much open shelving can make a small kitchen feel busy rather than luxurious.
A modern palette does not have to mean all-white cabinetry. Warm oak, soft taupe, muted greige, deep charcoal, and painted blue-green tones can feel current while remaining timeless. The key is balancing the cabinet color with natural light, flooring, and countertop movement. In a compact room, a limited material palette usually looks more elevated than several competing finishes.
Modern Luxury Kitchen Design for Small Spaces Needs Better Storage
Storage should feel effortless, not improvised. When every item has a designated location, countertops stay open and the room maintains the calm, polished look associated with luxury design. This is particularly valuable in kitchens where counter space is limited.
Consider the items that typically create clutter: coffee equipment, cutting boards, spices, trash bins, charging cords, water bottles, and countertop appliances. A tailored renovation can address each one through practical details such as appliance garages, built-in charging drawers, pull-out waste and recycling bins, tray dividers, spice storage, and drawer inserts for utensils.
A pantry cabinet with adjustable interiors can be more useful than a large walk-in pantry that consumes valuable square footage. Likewise, a cabinet-depth refrigerator may preserve walkway clearance in a tight layout, even if it offers less capacity than a larger freestanding model. These are the trade-offs that make a small kitchen successful: choosing the features that improve everyday living rather than simply pursuing the biggest appliance or most dramatic fixture.
Choose Premium Surfaces With Purpose
Small kitchens are ideal places to invest in premium finishes because the square footage is more manageable. A quality countertop, handcrafted backsplash tile, or distinctive cabinet hardware can carry significant visual presence without overwhelming the room.
Quartz remains a popular choice for homeowners who want a clean, durable surface with low maintenance needs. Natural stone offers unique veining and character, but it may require more care depending on the material and finish. For a kitchen that receives heavy daily use, durability and stain resistance may matter more than selecting the most dramatic slab.
Continuous surfaces help a compact room feel more expansive. Running the countertop material up the wall as a full-height backsplash creates a tailored, architectural look and eliminates a visual break between counter and wall. If a statement tile is preferred, choose a scale that complements the room. Large-format tile can minimize grout lines, while a smaller handcrafted tile can add texture when used in a restrained color palette.
Hardware also deserves careful attention. Slim pulls, warm brass, matte black, brushed nickel, and aged bronze can each support a modern luxury direction, but mixing several metals without a clear plan can appear unfinished. Select one primary finish and repeat it across cabinet hardware, faucet details, and lighting accents where appropriate.
Layered Lighting Makes the Room Feel Larger
A beautiful kitchen can still feel underwhelming if the lighting is flat or poorly placed. Small spaces benefit from layers of light: general illumination for the whole room, focused task lighting for work surfaces, and decorative lighting that brings warmth and personality.
Recessed ceiling lights can provide even coverage when positioned around the work areas rather than in a single line down the center. Under-cabinet lighting brightens countertops and gives the kitchen a refined glow in the evening. A petite pendant over a peninsula or compact island can become a focal point, provided it does not block sightlines or feel oversized for the room.
Color temperature matters as much as fixture style. Warm white lighting generally creates a more inviting residential atmosphere than stark, cool light. Dimmers allow the kitchen to shift from bright morning preparation to a relaxed setting for dinner or entertaining.
Appliances Should Support a Clean Elevation
In a small kitchen, appliances occupy a large share of the visual field. Integrated panels, counter-depth refrigerators, drawer microwaves, and compact high-performance ranges can make the room feel more deliberate and less crowded. Panel-ready appliances are especially effective when homeowners want cabinetry to remain the dominant design feature.
Still, hidden appliances are not the only luxury option. A statement range in a refined finish can anchor the room beautifully when the surrounding layout has enough visual restraint. The decision depends on whether the homeowner wants the kitchen to feel calm and minimal or expressive and culinary-focused.
Ventilation should never be treated as an afterthought. A properly planned hood supports air quality, protects nearby finishes, and makes serious cooking more comfortable. In smaller homes, this functional detail has an outsized effect on how well the finished kitchen performs.
Create a Cohesive Connection to Nearby Rooms
Many compact kitchens open directly into dining or living areas. The kitchen should feel connected to those spaces without becoming visually repetitive. Coordinating flooring, paint undertones, and metal finishes creates continuity, while cabinetry and lighting can give the kitchen its own identity.
If the renovation includes adjacent flooring or interior updates, the result can feel more intentional than a kitchen-only refresh. Wide-plank flooring, consistent trim details, and a unified color story help the home read as one carefully considered environment rather than a collection of separate projects.
The most successful small kitchens do not try to imitate a larger room. They embrace precision: a layout that moves naturally, storage that removes clutter, materials chosen for both beauty and performance, and lighting that makes every finish look its best. When those details are planned together, even a modest footprint can deliver the comfort, elegance, and craftsmanship homeowners expect from a truly custom space.